
 Listed by MLSlistings Inc. / Listed By: Minn "Pearl" Norton, Coldwell Banker Realty - Contact: 408-888-3755
 3056 Dante Court San Jose, CA 95135
Active (1 Days)
$2,199,999 (USD)
OPEN HOUSE TIMES
-
OPENSun, Jul 1212:30 pm - 4:00 pm

Description
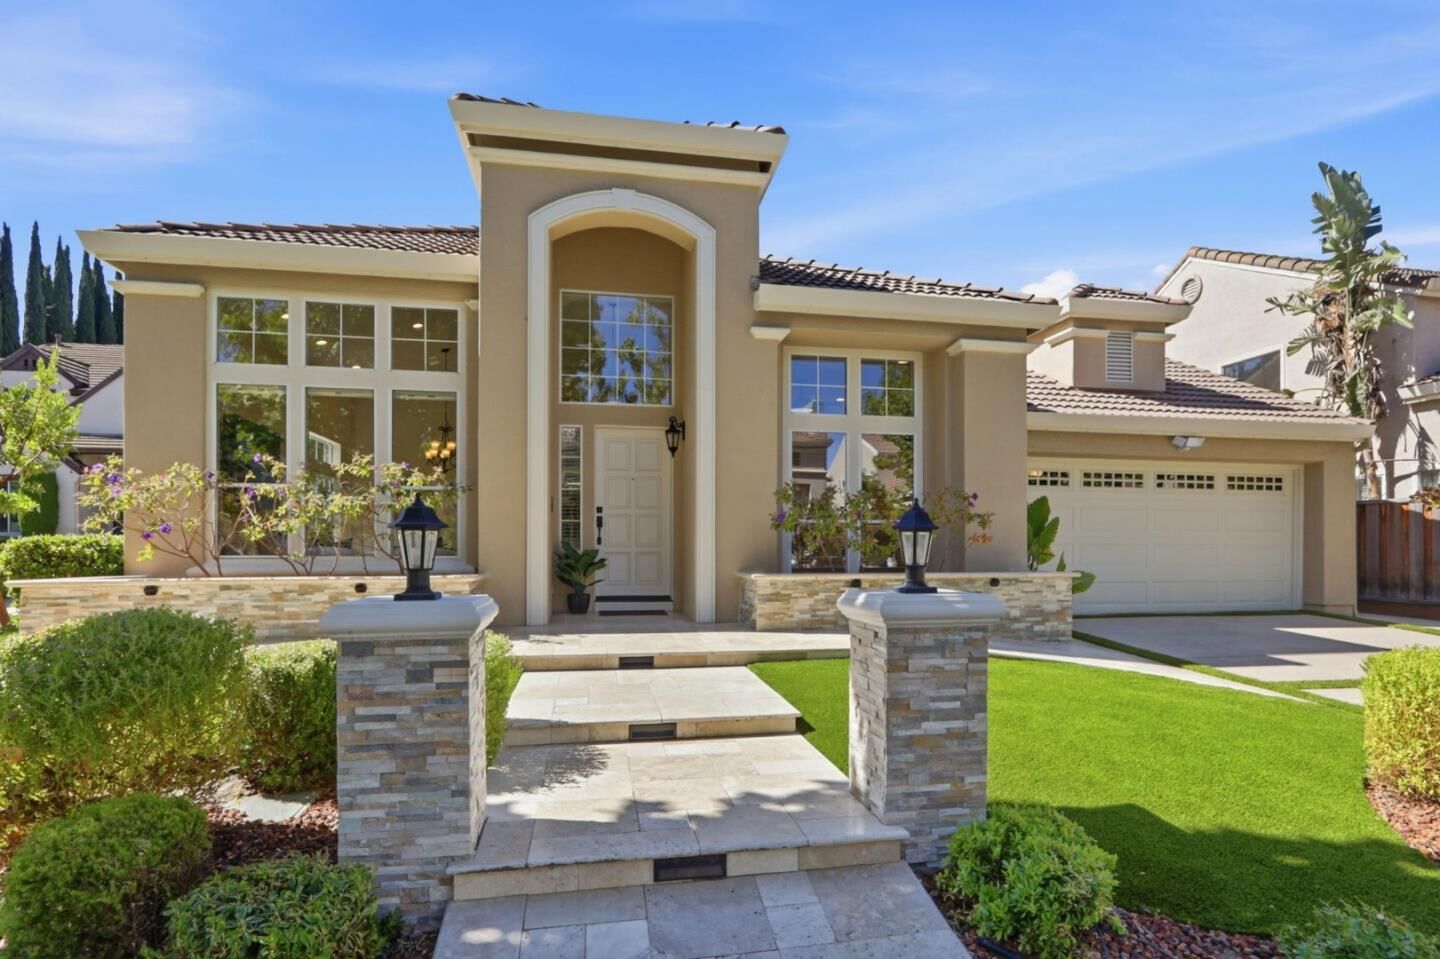
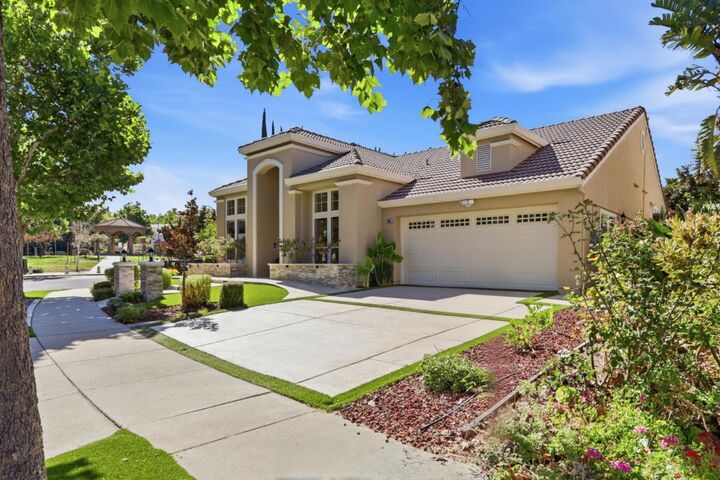
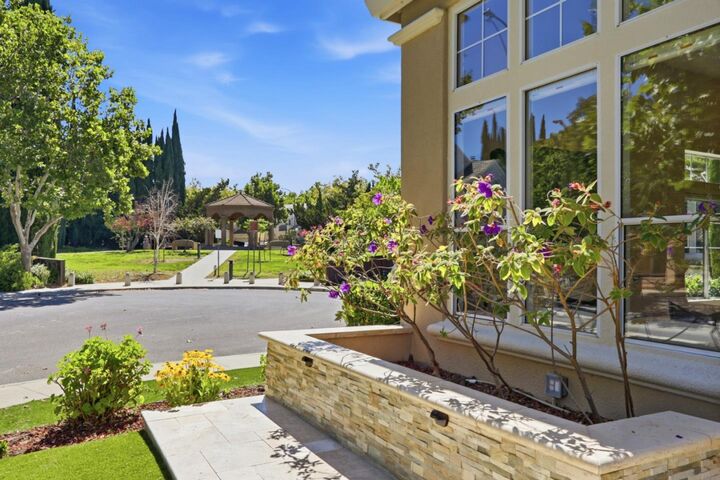
Offered for the first time by its original owners, this beautifully maintained single-story former model home is tucked within a quiet cul-de-sac just two homes from the neighborhood park and gazebo in one of Evergreen's most established communities. Soaring 18-foot ceilings and abundant natural light create an immediate sense of openness, complemented by espresso laminate and tile flooring, generous crown molding in every bedroom, Hunter Douglas window coverings, custom bedroom closets, and extensive built-in garage cabinets. The kitchen features granite countertops, a Dacor gas cooktop, Miele dishwasher, under-cabinet lighting, and custom pull out drawers. Professionally landscaped grounds and spaces for al fresco dining, relaxing, and entertaining, gas fire pit, seating walls, automatic awning/lights, Wi-Fi-controlled lighting and water features, and automatic irrigation. Additional improvements include Sunrun solar, EV charging, water softener, outdoor storage, recently updated HVAC and water heater. Designed for the ease of single-story living, this home offers a rare combination of long-term ownership, meaningful upgrades, and just moments from Evergreen Village Square, the Farmers' Market, neighborhood park, and highly regarded Evergreen schools.
MLS #:
ML82053696
ML82053696
Lot Size
5,400 SQFT
5,400 SQFT
Type
Single-Family Home
Single-Family Home
Year Built
1996
1996
Style
Mediterranean, Tract
Mediterranean, Tract
Views
Park, Neighborhood
Park, Neighborhood
School District
456
456
County
Santa Clara County
Santa Clara County
Listed By
Minn "Pearl" Norton, DRE #02118542 CA, Coldwell Banker Realty, Contact: 408-888-3755
Source
MLSlistings Inc.
Last checked Jul 11 2026 at 10:50 PM GMT+0000
MLSlistings Inc.
Last checked Jul 11 2026 at 10:50 PM GMT+0000
Bathroom Details
- Full Bathrooms: 2
Interior Features
- Washer / Dryer
- In Utility Room
Kitchen
- Garbage Disposal
- Microwave
- Dishwasher
- Oven Range - Built-In
- Countertop - Granite
- Exhaust Fan
- Hood Over Range
- Gas
- Ice Maker
- Refrigerator
Lot Information
- Grade - Mostly Level
Property Features
- Gazebo
- Back Yard
- Fire Pit
- Low Maintenance
- Sprinklers - Auto
- Fireplace: Gas Log
- Fireplace: Family Room
- Foundation: Concrete Slab
Heating and Cooling
- Forced Air
- Solar and Gas
- Ceiling Fan
- Central Ac
Flooring
- Tile
- Laminate
- Travertine
Exterior Features
- Roof: Tile
Utility Information
- Utilities: Water - Water Softener - Owned, Public Utilities, Solar Panels - Owned
- Sewer: Sewer - Public
- Energy: Solar Power
School Information
- Elementary School: Evergreen Elementary
- Middle School: Chaboya Middle
- High School: Evergreen Valley High
Garage
- Attached Garage
- Common Parking Area
- On Street
- Assigned Spaces
Stories
- 1
Living Area
- 1,774 sqft
Additional Information: San Jose | 408-888-3755
Location
Estimated Monthly Mortgage Payment
*Based on Fixed Interest Rate withe a 30 year term, principal and interest only
Listing price
Down payment
%
Interest rate
%Mortgage calculator estimates are provided by Coldwell Banker Real Estate LLC and are intended for information use only. Your payments may be higher or lower and all loans are subject to credit approval.
Disclaimer: The data relating to real estate for sale on this website comes in part from the Broker Listing Exchange program of the MLSListings Inc.TM MLS system. Real estate listings held by brokerage firms other than the broker who owns this website are marked with the Internet Data Exchange icon and detailed information about them includes the names of the listing brokers and listing agents. Listing data updated every 30 minutes.
Properties with the icon(s) are courtesy of the MLSListings Inc.
Listing Data Copyright 2026 MLSListings Inc. All rights reserved. Information Deemed Reliable But Not Guaranteed.
Properties with the
 icon(s) are courtesy of the MLSListings Inc.
 Listing Data Copyright 2026 MLSListings Inc. All rights reserved. Information Deemed Reliable But Not Guaranteed.
